
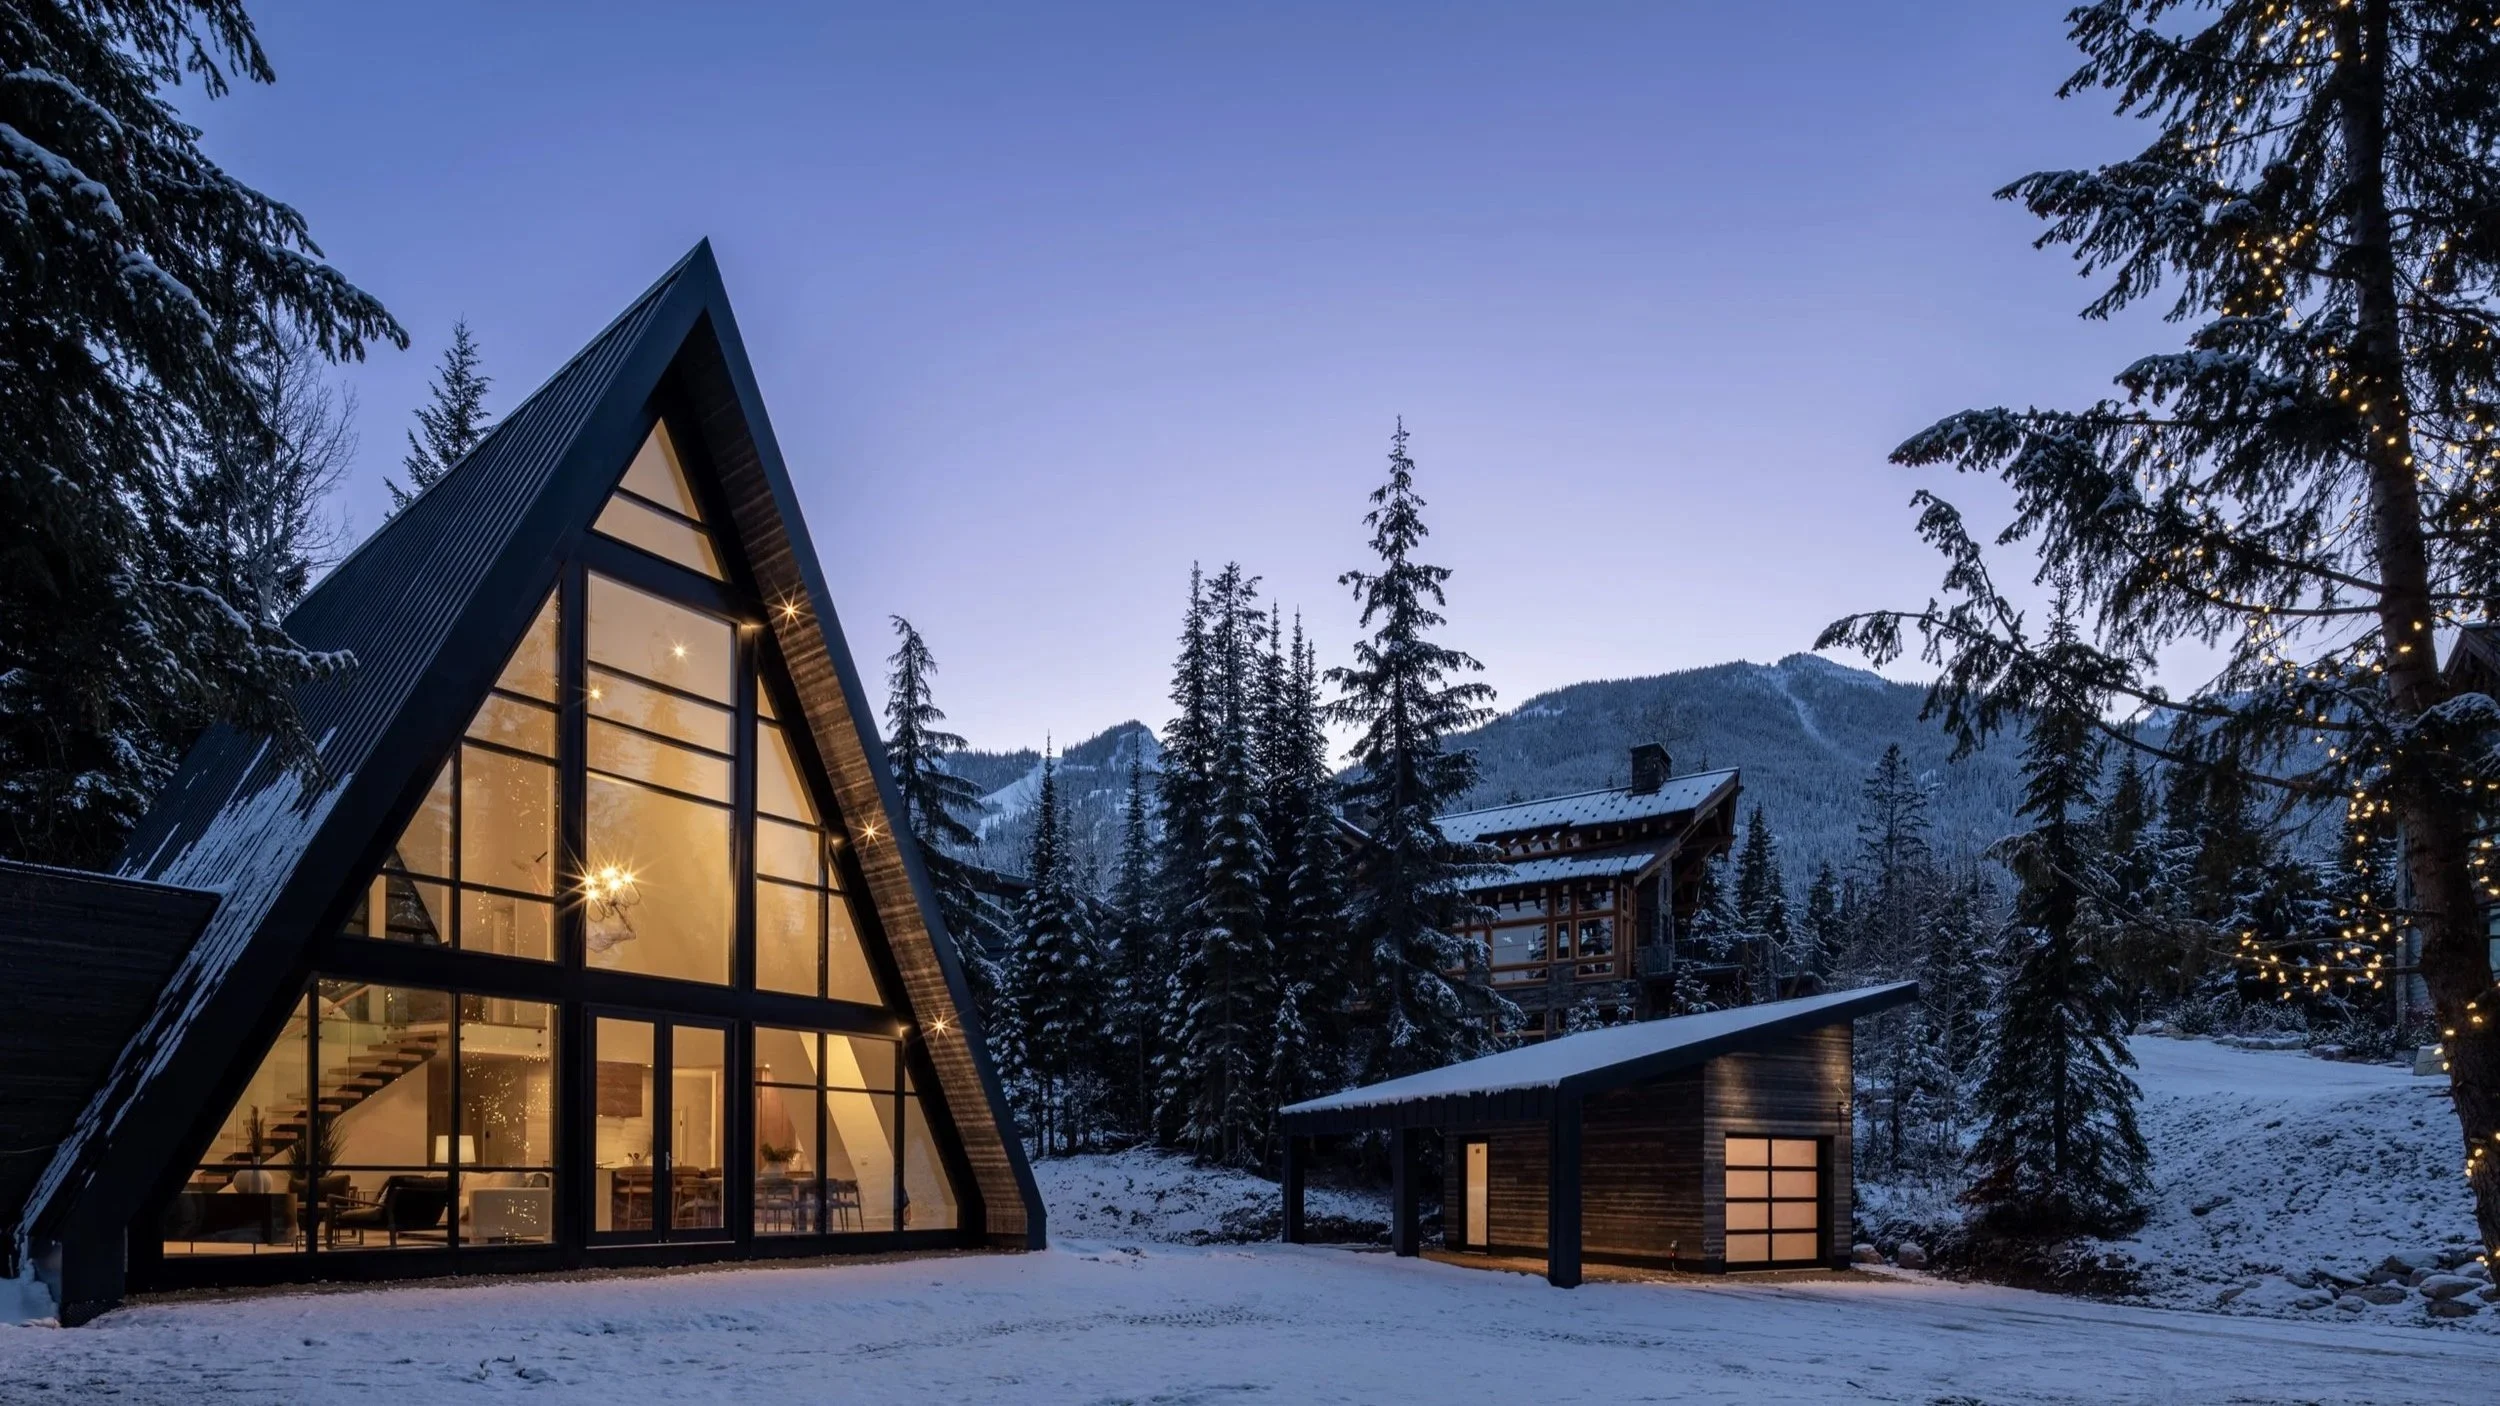
Modern Homes. Performance Driven.

Custom home design-build services across Invermere, Golden, Radium and the Columbia Valley
Built through a disciplined, performance-driven design-build process
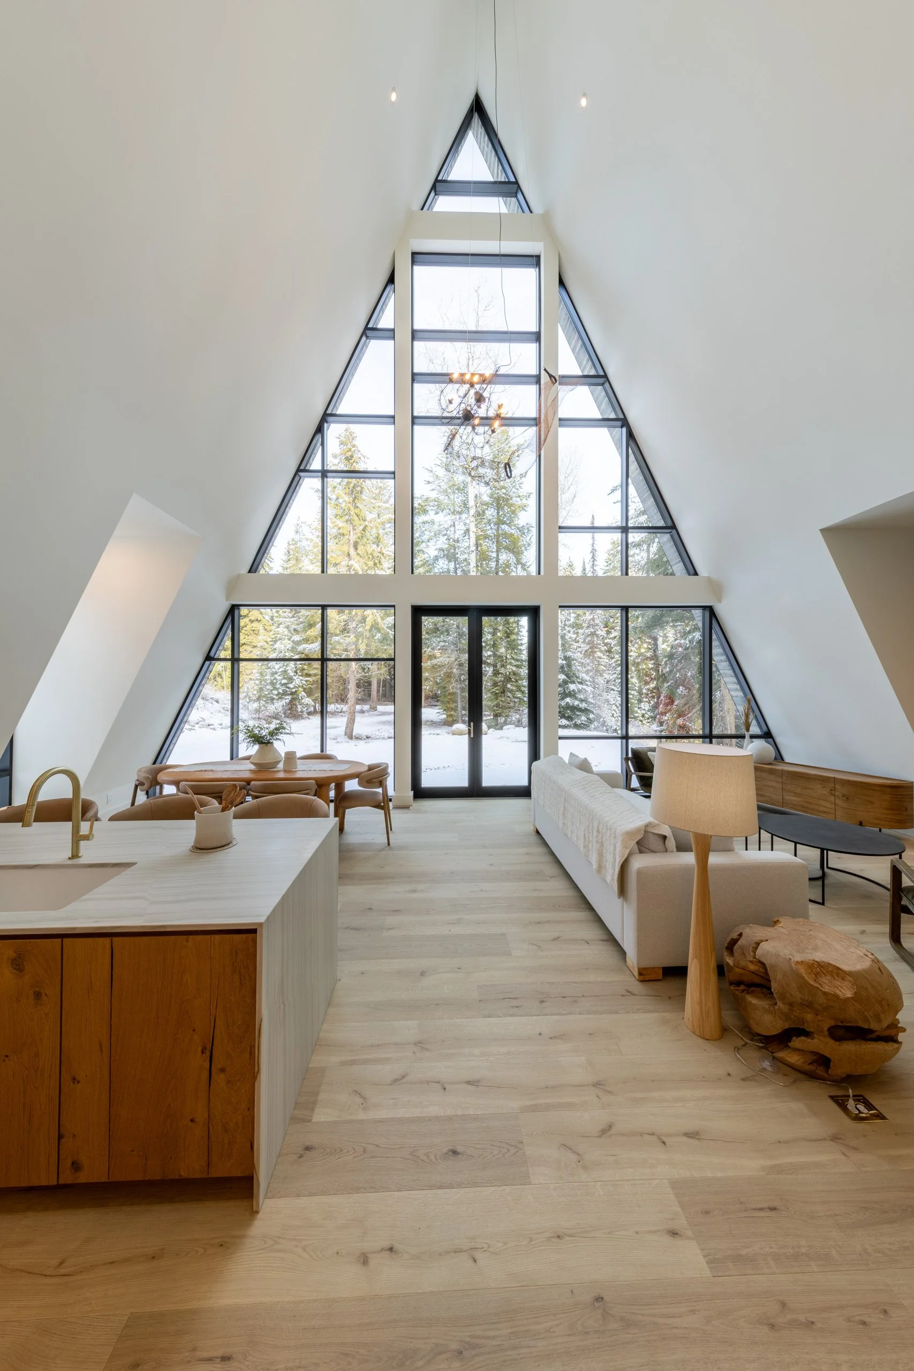
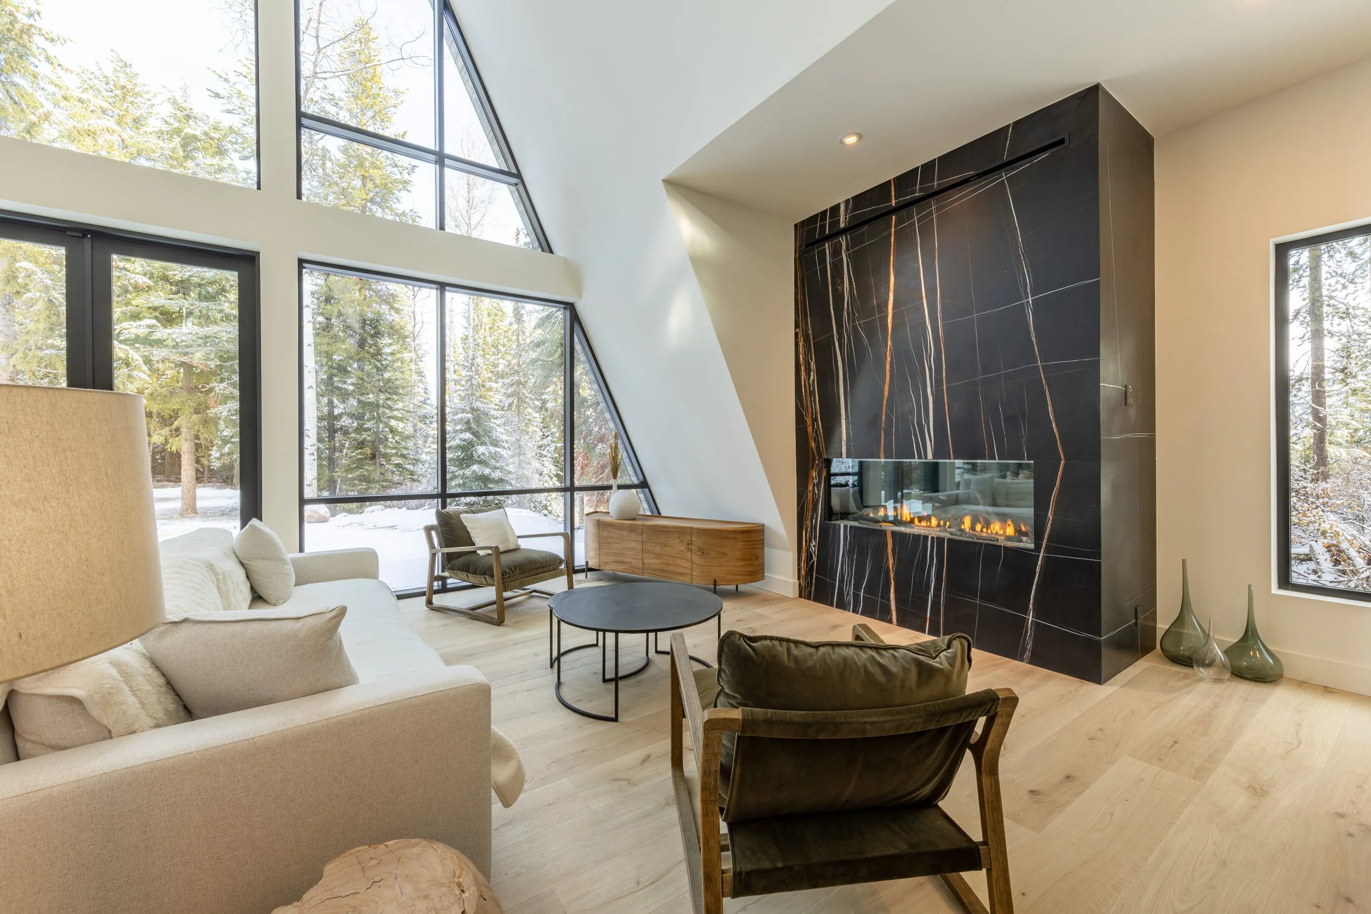
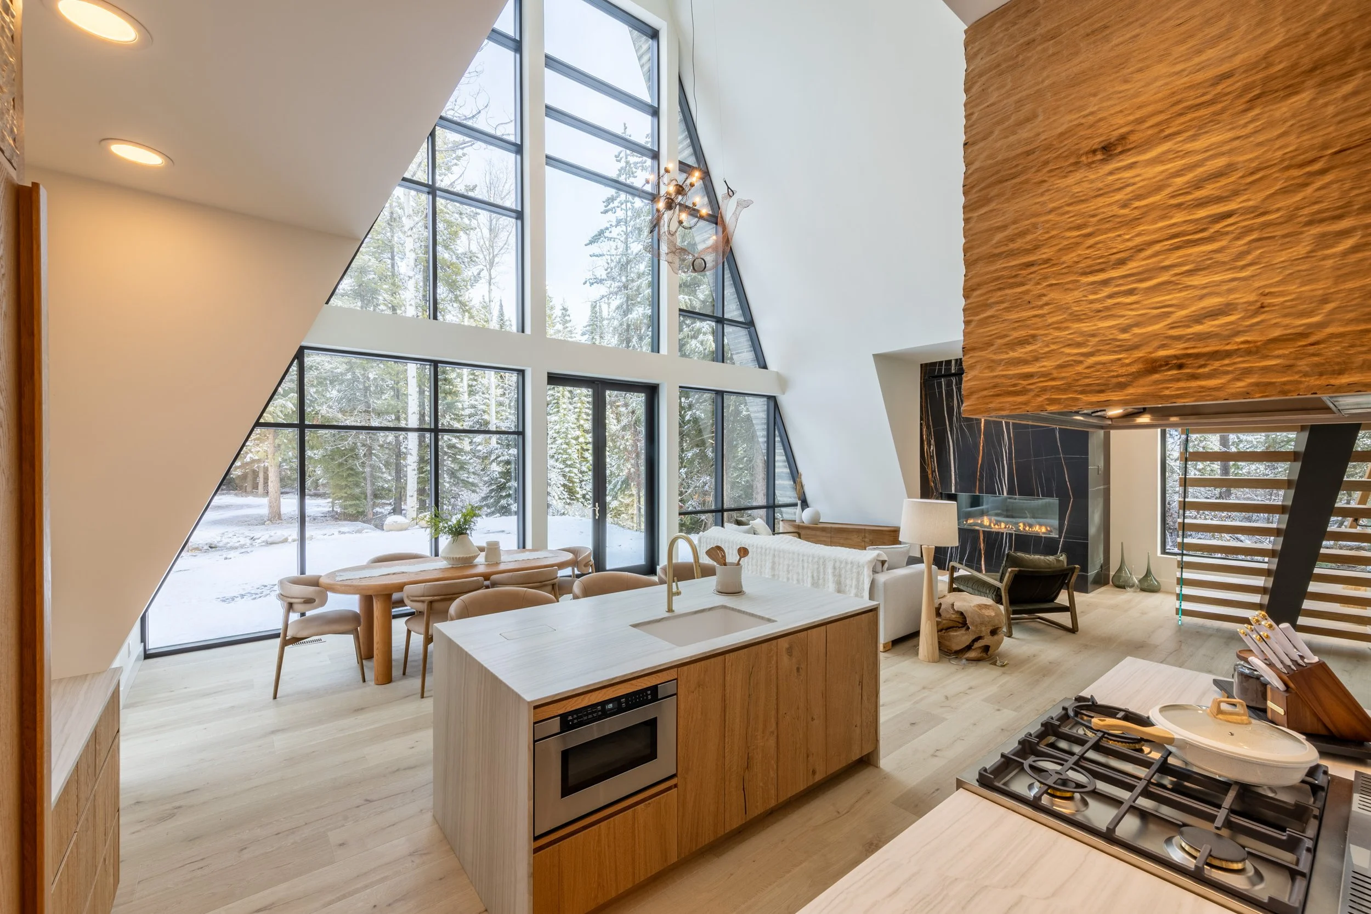
Why Build With Us
Your vision. Thoughtfully designed.
A custom home shaped around your lifestyle, your property and the details that matter to you.
Confidence in your investment.
Design and budgeting developed together, with clear costs and informed choices throughout your build.
Performance you can live in.
Comfort, energy efficiency and durability considered from the beginning, for a home that feels as good as it looks.
Services
Serving Columbia Valley & East Kootenay’s - Golden, Radium, Invermere, Revelstoke.
-
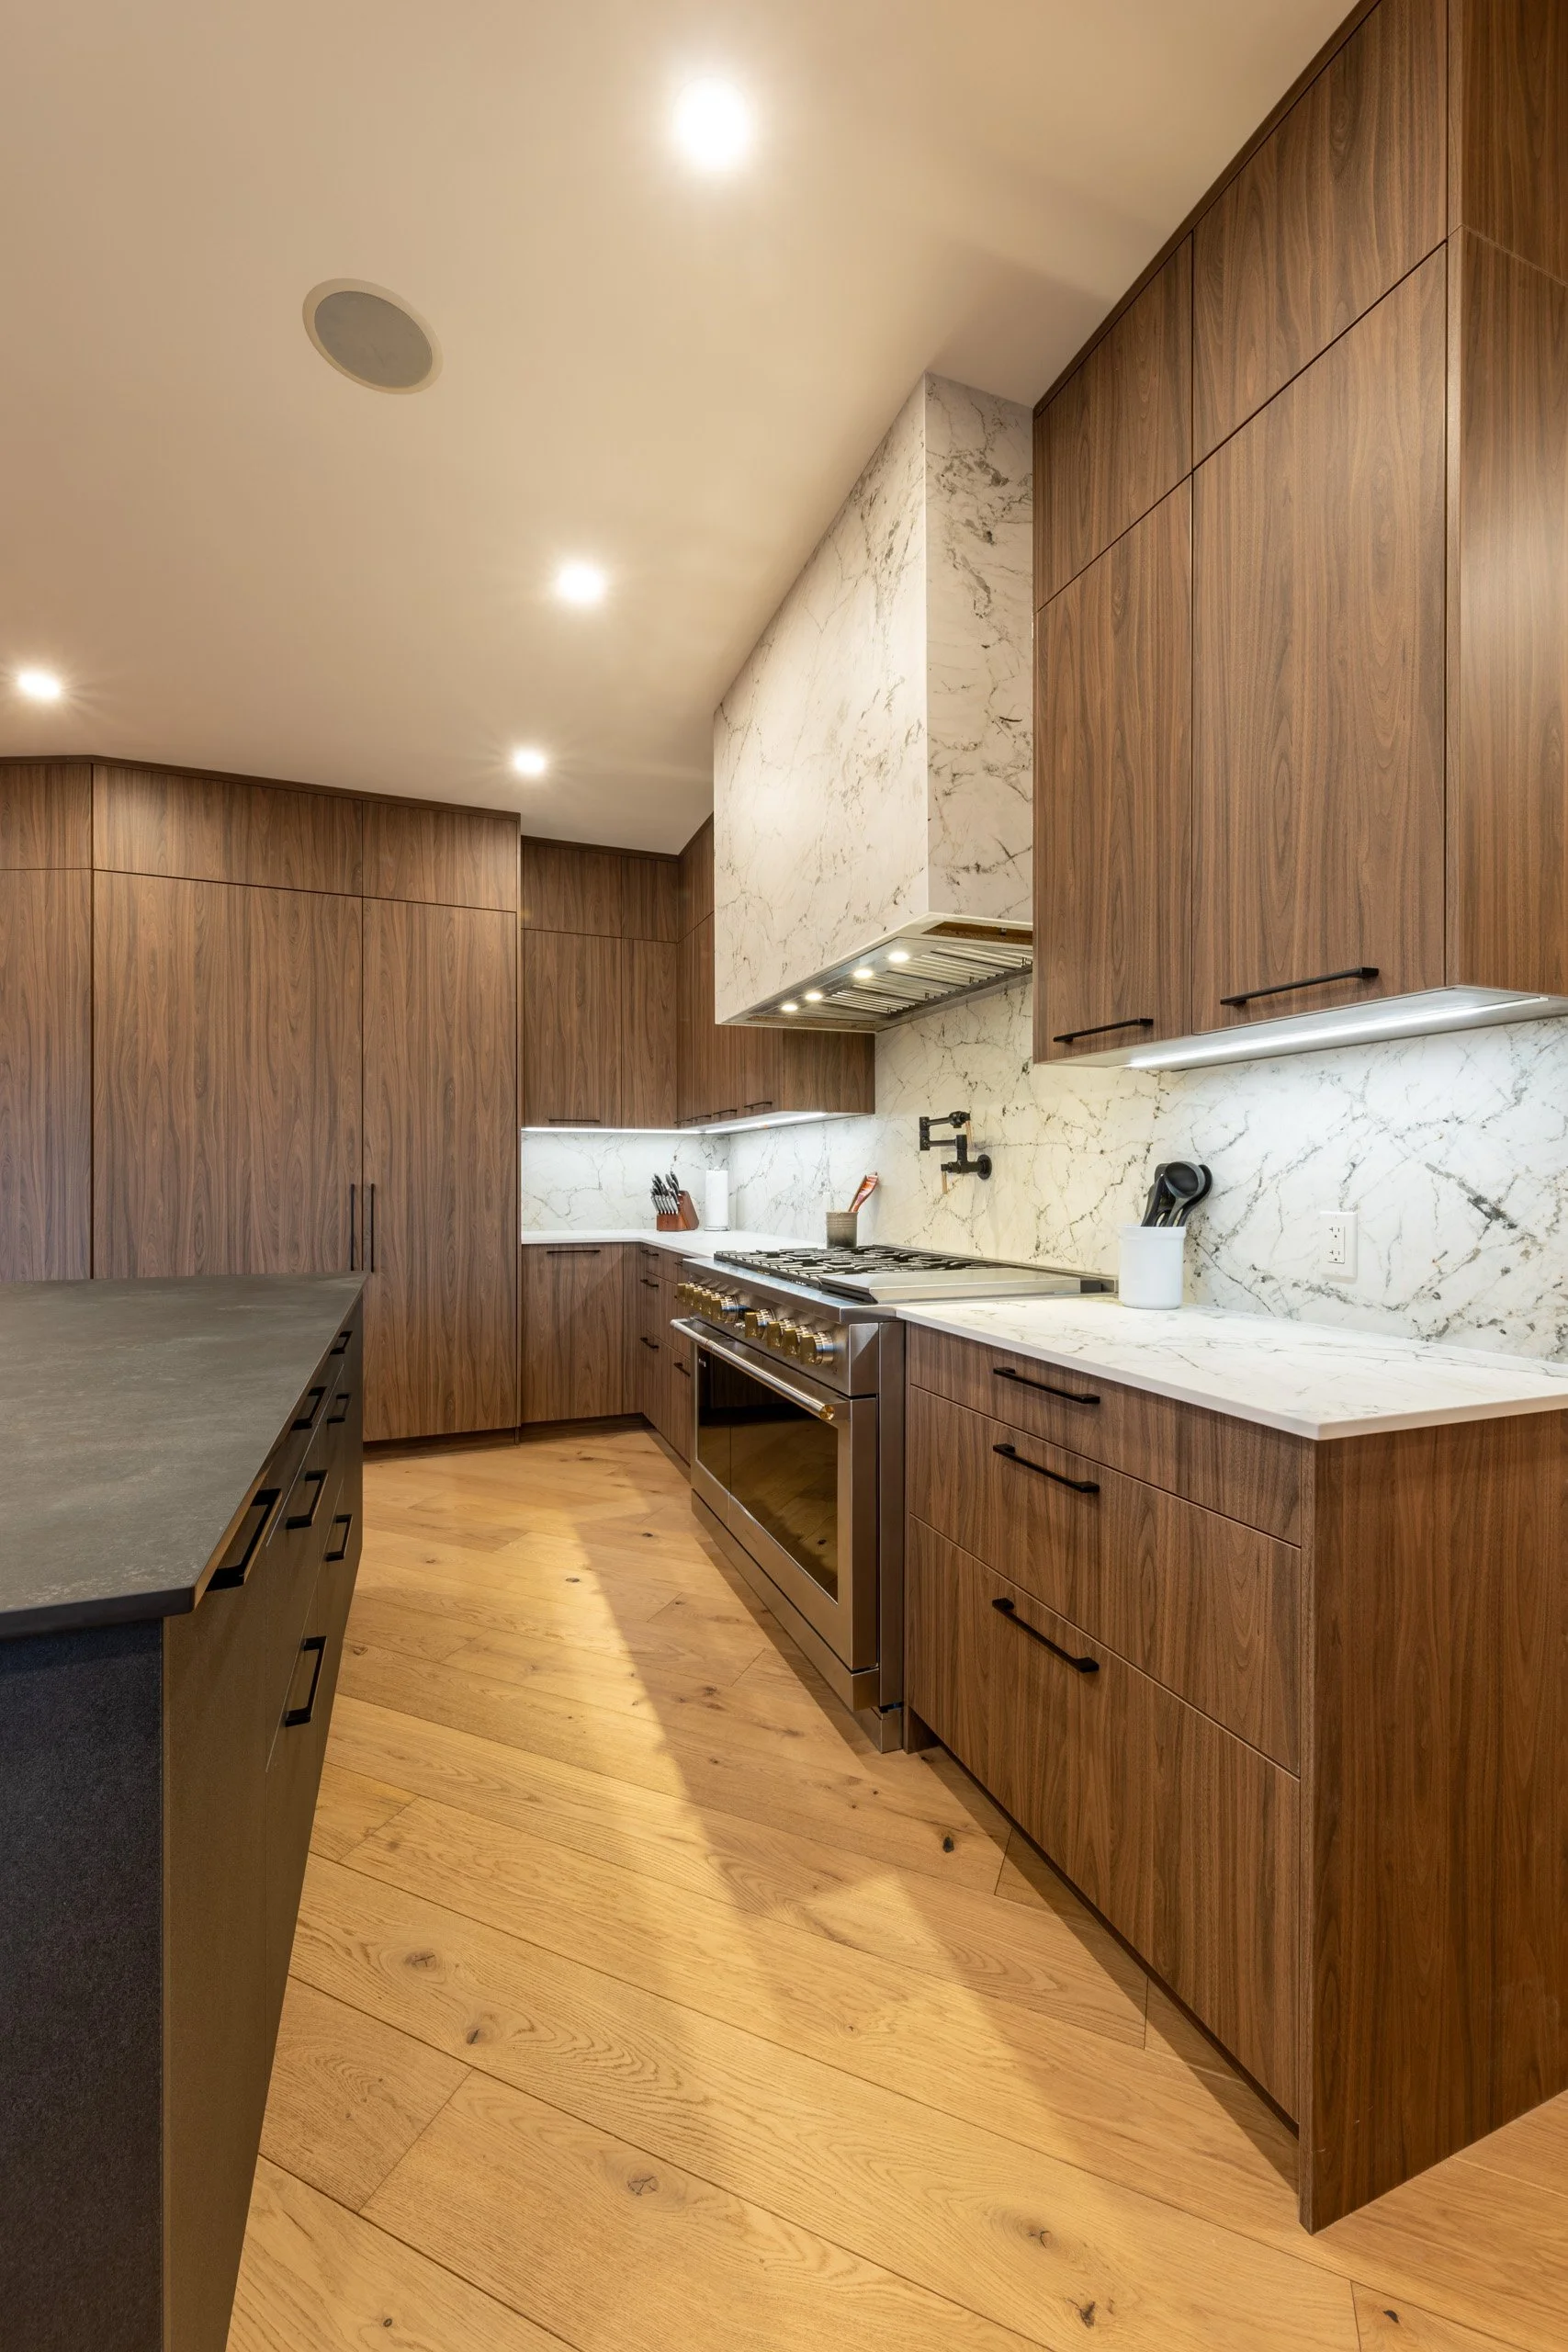
We build fully custom homes from foundation to finish.
Every home is designed around your site, your budget, and long-term performance. We manage permits, engineering, trade coordination, and construction under one contract.
Our custom homes focus on:
Quality & livability
Energy efficiency
Durable building systems
Clean modern detailing
Long-term value
No templates. No production builds. Built specifically for you.
-
We provide integrated residential design services as part of our design-build process.
That includes:
Concept development
Floor plans and layouts
Elevations and exterior detailing
Performance-driven wall and roof assemblies
Budget alignment from day one
Design is not separated from cost. We design with constructability and performance in mind.
-
We take on large-scale renovations and structural upgrades.
Typical renovation projects include:
Full interior reconfigurations
Additions
Structural modifications
Energy upgrades
Envelope improvements
We approach renovations with the same systems and standards as new builds.
-
We offer professional construction project management for homeowners and investors who need oversight and accountability.
Our role includes:
Budget control
Trade coordination
Schedule management
Quality control
Cost tracking and reporting
Clear communication. Defined process. Full transparency.
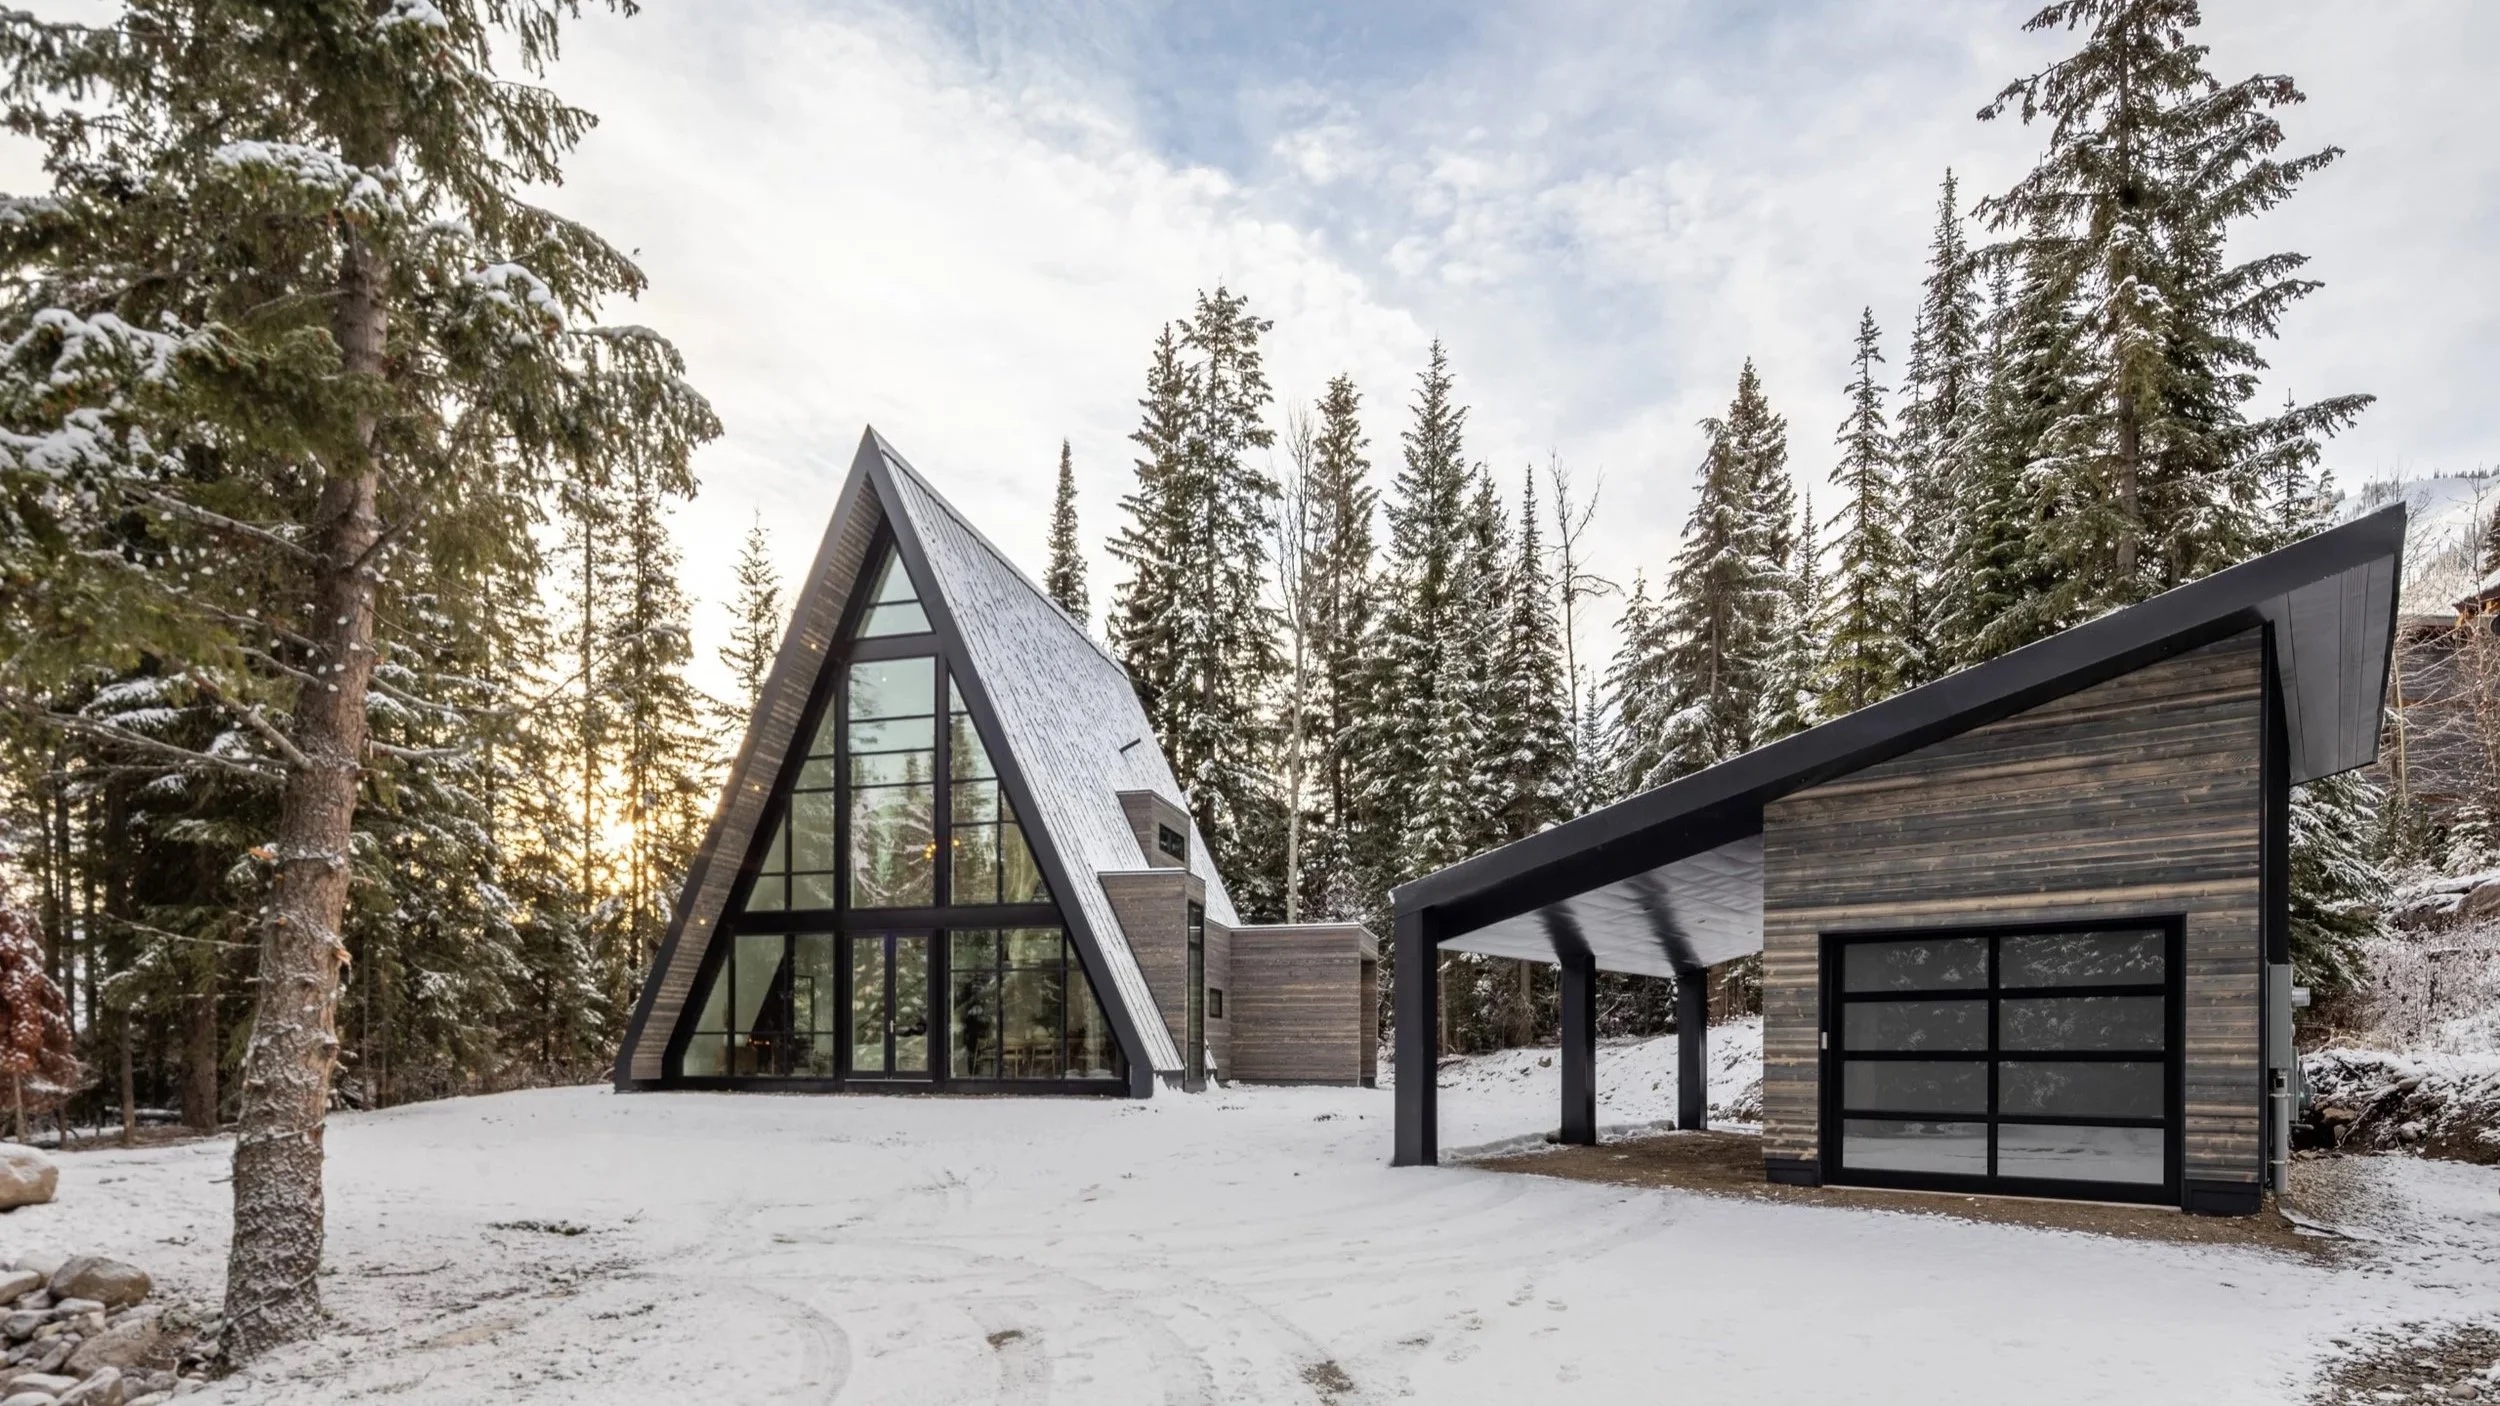
Built for mountain living.
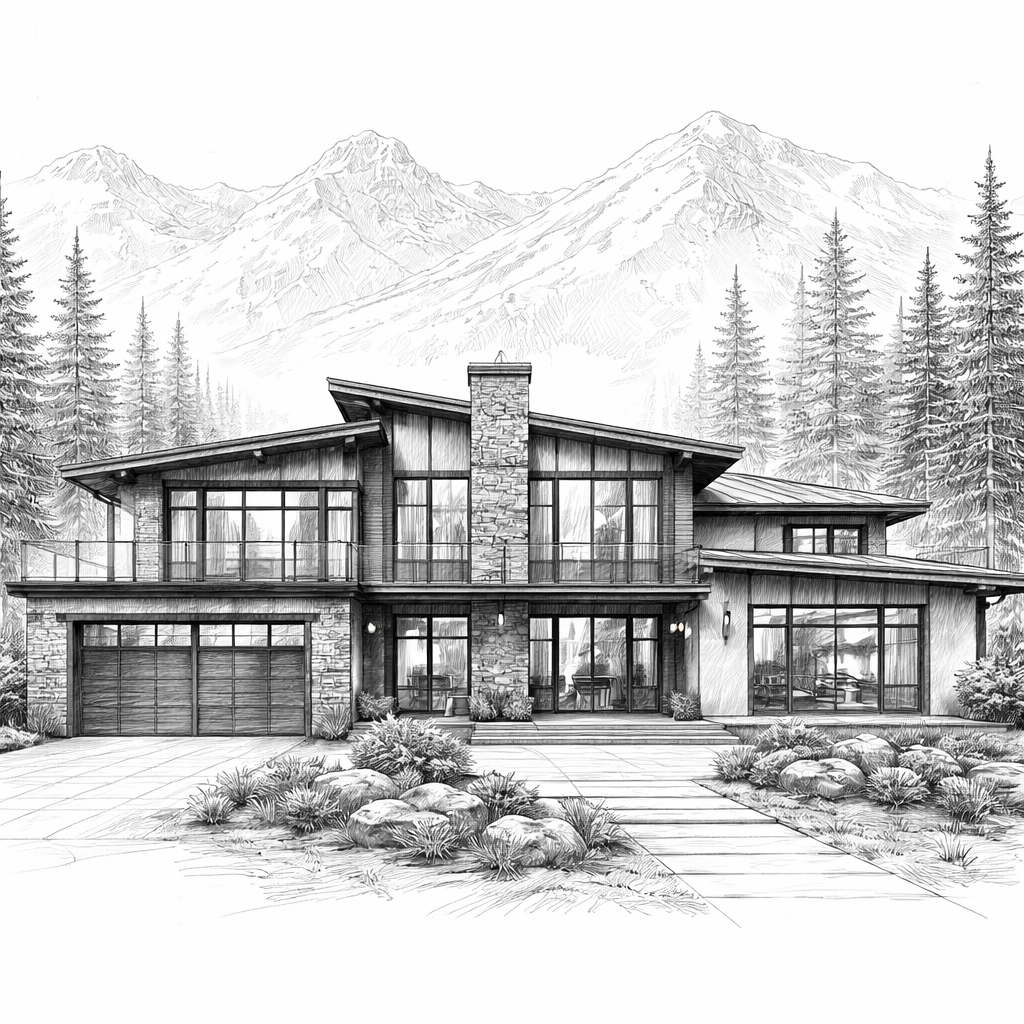
Our Process
Our process is built around control.
Control of scope. Control of cost. Control of quality.
Design, budgeting, and construction are integrated under one experienced team to reduce risk and deliver high-performance homes without unnecessary complexity.
-
We evaluate your site, goals, and budget range to determine alignment and viability.
-
Concept development and cost planning happen simultaneously. Design decisions are tied directly to real construction numbers.
-
Engineering, permitting, trade pricing, and scope are finalized before construction begins.
-
We manage scheduling, trades, quality control, and cost tracking through a structured build process.
-
Final inspections, walkthrough, and documentation are completed before handover.
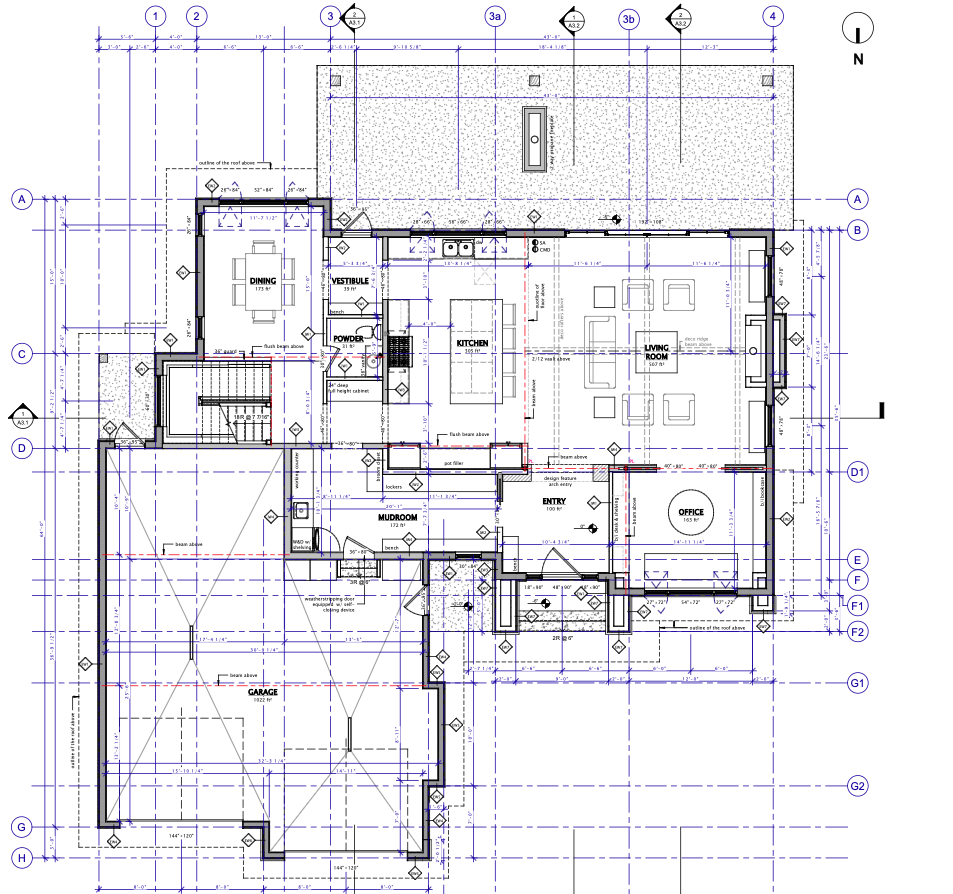
Performance Without Compromise
We build modern mountain homes through an integrated design-build process focused on long-term durability, energy efficiency, and disciplined execution.
Design, budgeting, and construction are aligned from day one to reduce risk and eliminate unnecessary surprises.
We work best with clients who value planning, performance, and clear communication. We take on a limited number of projects each year to maintain quality and oversight.
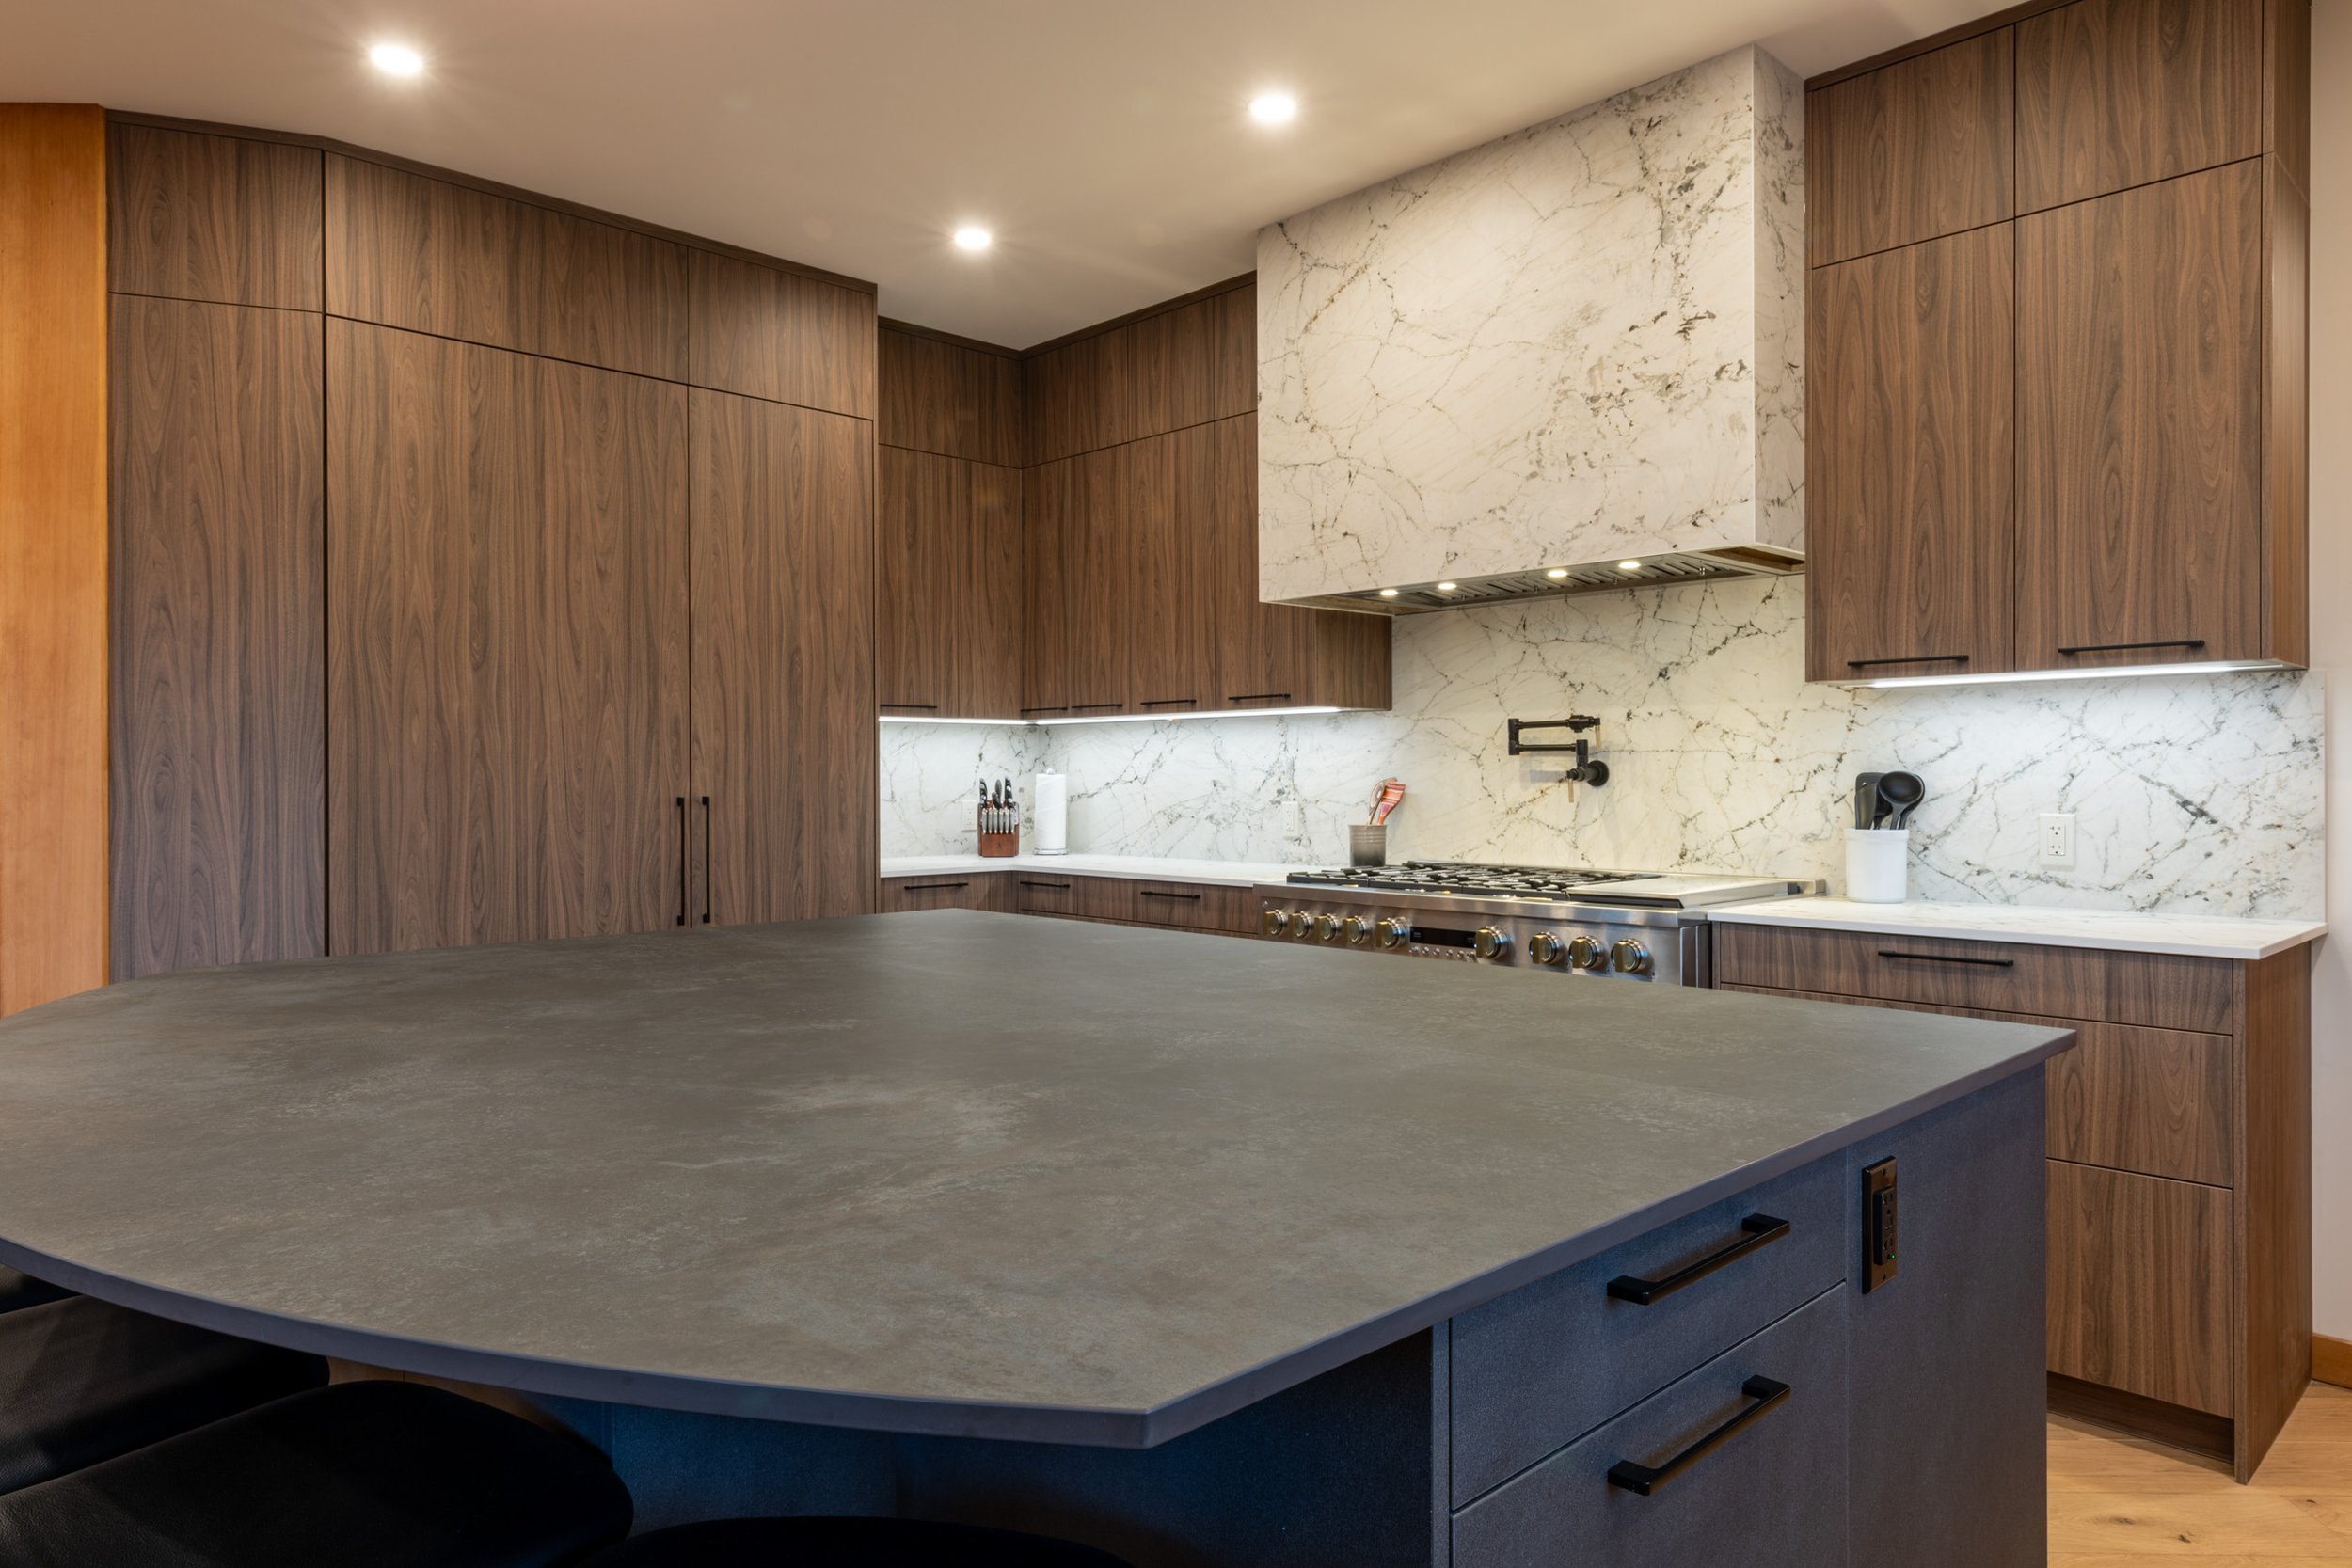
We're here to help you take the first step with confidence.
Featured Projects
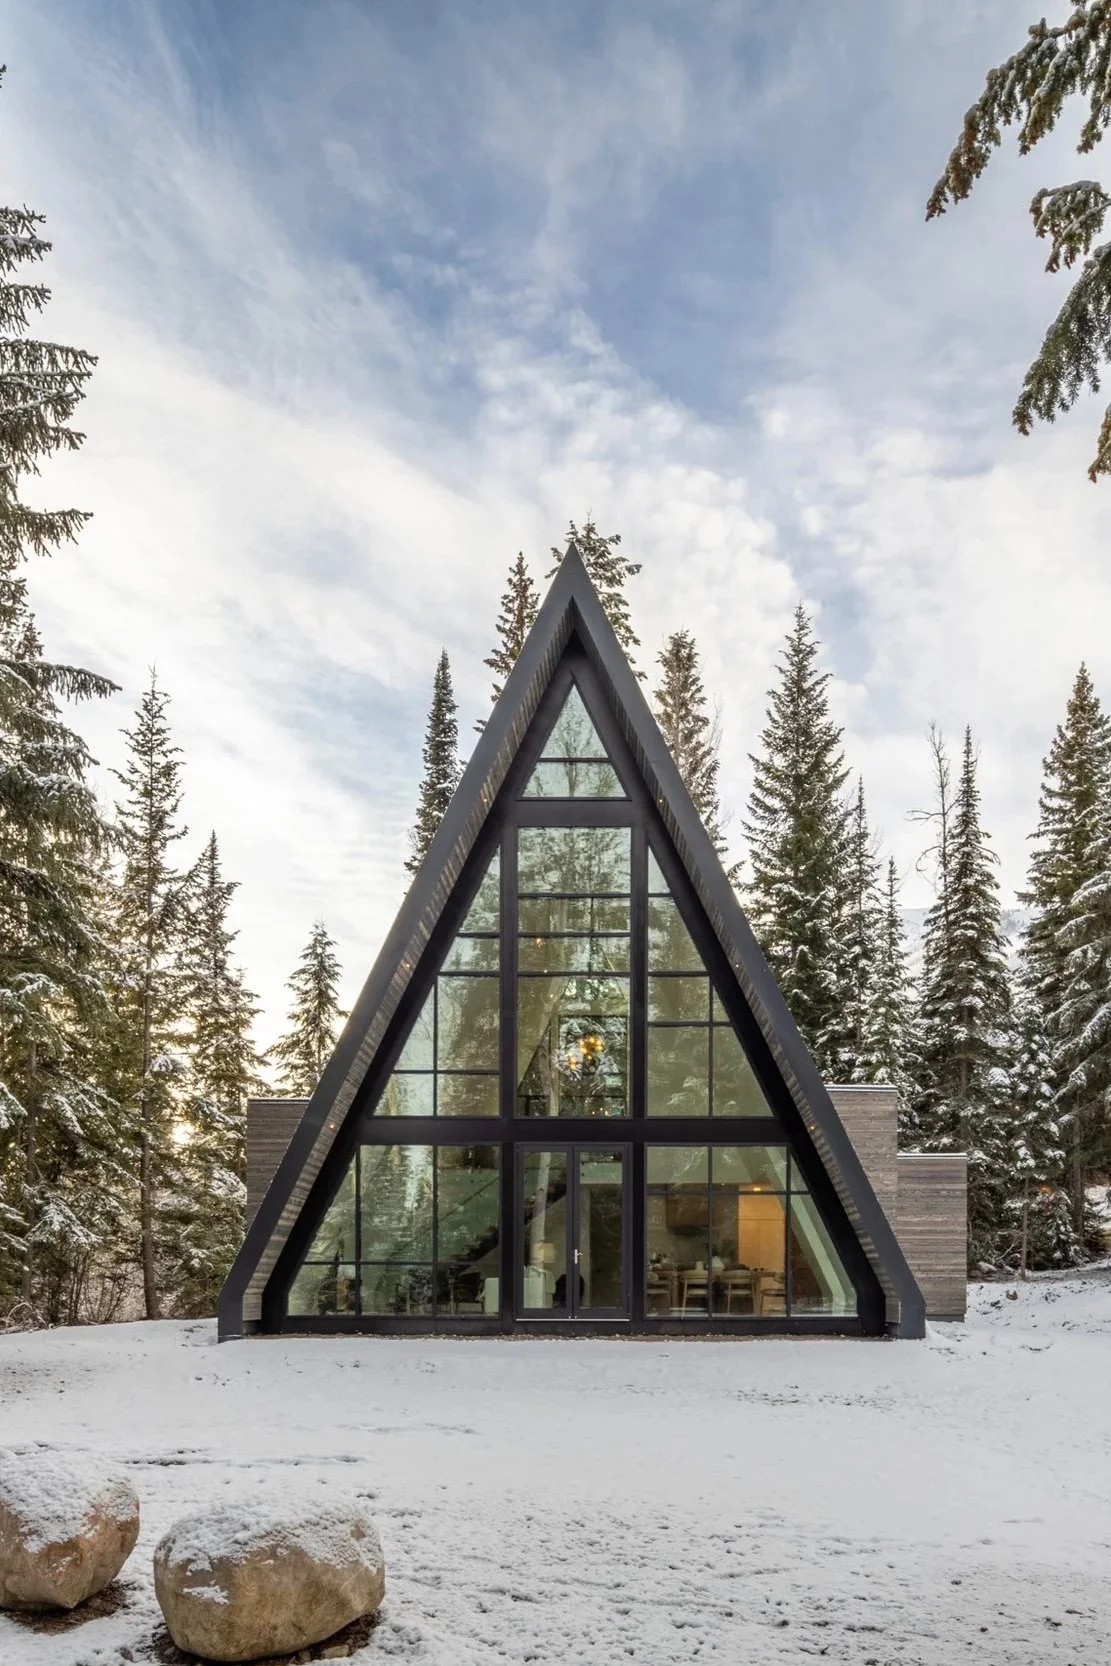
Ananda Project | Golden, BC
Designed and built through an integrated design-build process
1,800 sq ft
Full design-build
High-performance envelope - SIP
Triple-glazed windows
Heat pump & HRV
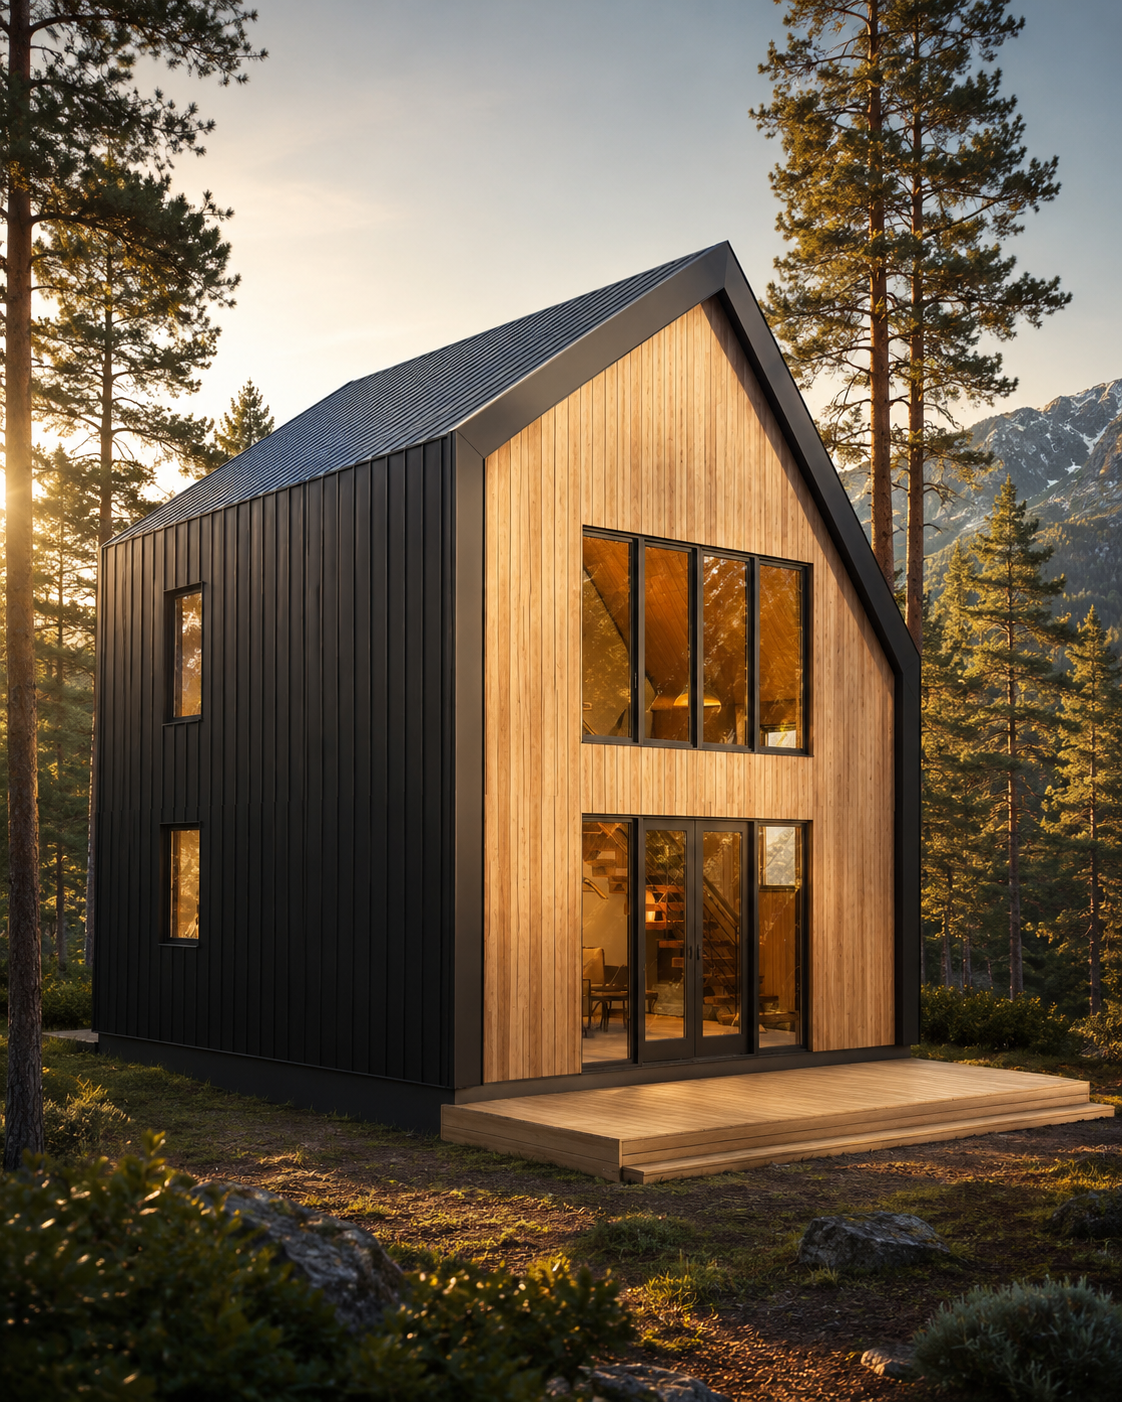
The Dragonfly | Golden, BC
Modern Mountain Cabin - In construction
732 SqFt
Design & Build
High-performance envelope - SIP
Efficient footprint
Smart Construction systems - speed delivery
Planning a Project?
We begin every project with a structured consultation to review your site, budget range, timeline, and goals.
This ensures alignment before design begins and allows us to determine whether we are the right fit for your project.